

Kitchen this year. Bathroom next year. Living room when the money allows.
It’s how most people approach a full house renovation, one room at a time, and on paper it makes sense: spread the cost, stay living in the house, deal with one upheaval at a time. In practice, renovating room by room is usually the more expensive route. The bill doesn’t disappear. It arrives later, dressed up as a different problem: a re-plastered wall you have to open back up eighteen months on, a skirting board that won’t quite match, a floor that’s been discontinued by the time you need more of it.
None of that is anyone’s fault. It happens because each room was treated as its own small project, answering its own small brief, with no view of what would come next.
The phasing was never the issue. You can build a home out in stages and get it exactly right. The issue is when the thinking happens in stages too.
The phasing was never the issue. The issue is when the thinking happens in stages too.
What Renovating Room by Room Actually Costs You
Every time a room is solved in isolation, you pay for it twice. Once for the work itself. Again later, either unpicking a decision that no longer fits, or quietly living with a house that doesn’t flow.
This isn’t only my view. The Federation of Master Builders puts it plainly in their guide to UK house renovation: doing the work in one go is often more efficient, since it allows proper sequencing and reduces duplicated labour. They also name starting without a clearly defined scope as one of the most common renovation mistakes there is.
There’s a harder number behind this. Quantity surveyors price a category called preliminaries: the setup costs that exist whether you’re renovating one room or the whole house. Site protection, welfare, skips, scaffolding, insurance, management time. On residential projects these typically run at 8 to 15% of the contract value. Split your renovation into four separate jobs and you pay a version of that setup cost four times over rather than once.
Structural and mechanical work is where it bites hardest. Rewire a house room by room and your electrician is back three or four times, working around finished spaces, leaving compromises nobody would choose if the whole house were open at once. Plumbing, heating, insulation: none of it glamorous, all of it dramatically cheaper to do once, properly, while the walls are already open.
Taste moves too. Most of us shift a little over two or three years. The kitchen you fell for at the start can feel slightly off by the time you’re choosing bathroom tiles, and now you’re either living with the mismatch or paying to correct it.
Full House Renovation Doesn’t Have to Mean All at Once
To be clear: this isn’t a case for gutting everything in one go, or waiting until the full budget is sitting in the bank. Most of my clients build in phases. That’s normal, and often the right call.
What I’m talking about is planning the whole home before a single wall comes down. Deciding, at the outset, how every room will eventually sit alongside the others: where the sightlines run, where services need to live, what your material palette is across the whole house, how the ground floor works as one experience rather than three rooms that happen to share a corridor. Settle that, and you can build it out over two years or five. Every phase becomes a piece of a whole rather than a decision made on its own.
This is the premise behind The Cornerstone™, the clarity workshop and written blueprint I produce before architects or builders are appointed. We map out how you actually want to live across the whole home first: how you move through it, what each space needs to do for you and your family, where the money genuinely needs to go and where it doesn’t. Only once that’s settled do we choose finishes room by room. The thinking happens once, upfront. The building can still happen in stages.
A Real Example: When the Kitchen Came First
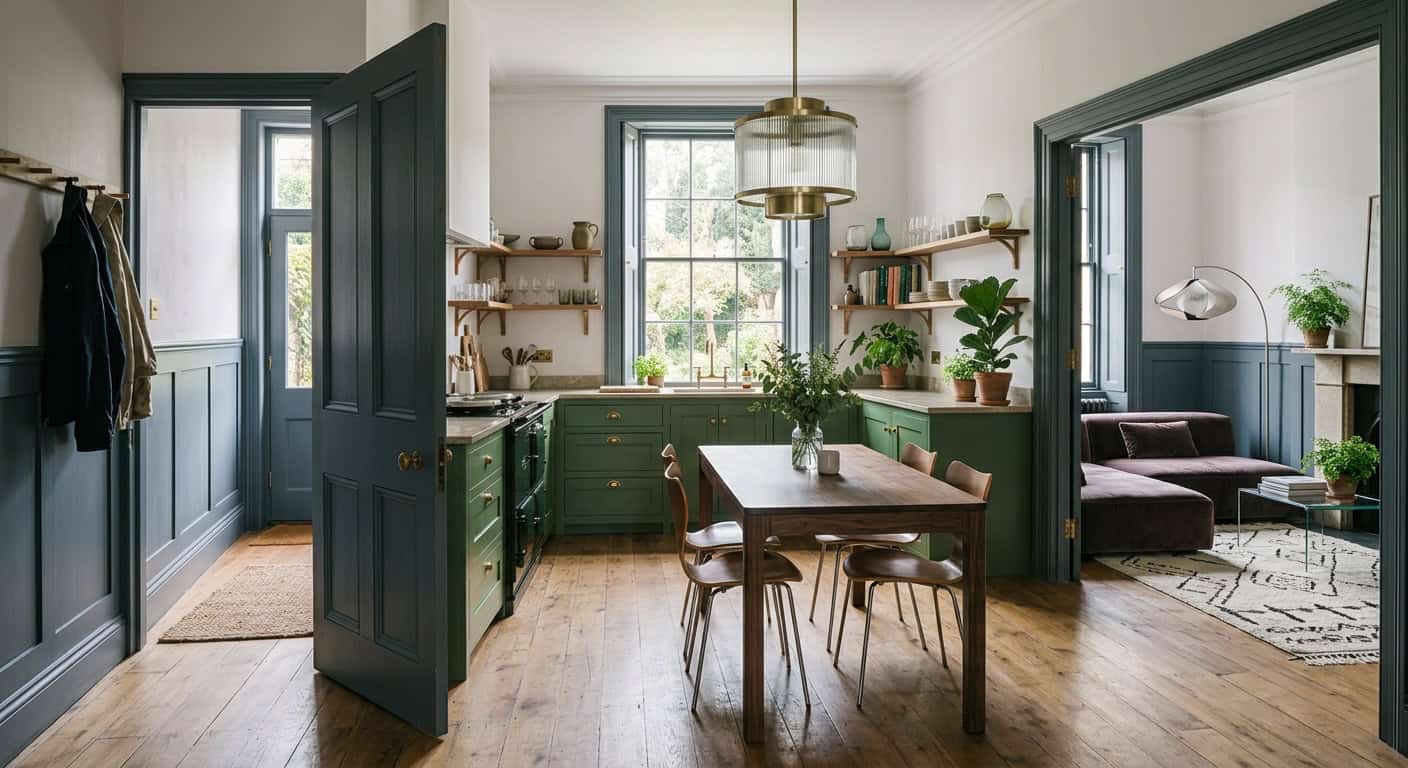
I worked with a family in Suffolk who’d already redone their kitchen with another designer two years before we met. A lovely kitchen, though when we started planning the rest of the ground floor we hit problem after problem: the flooring was no longer available, the wall they wanted to open up backed onto services that would have been simple to move during the kitchen works and were now a genuine headache, and the warm, muted palette they’d chosen for the new spaces clashed with the kitchen’s cooler tones.
None of it was a disaster, just slower, more expensive, and full of compromises that wouldn’t have existed if the whole ground floor had been planned together from the start, even with the kitchen going in first.
Why This Matters More in Open Plan Homes
Open-plan and broken-plan layouts make renovating room by room harder still. Rooms aren’t really separate anymore. A decision in the kitchen is a decision in the dining space is a decision in how the light lands in the snug next door. Treat them as separate briefs and friction is almost guaranteed somewhere down the line. I’ve written more on how these layouts actually behave in open plan vs broken plan living.
Even a traditional, room-divided house doesn’t respect those boundaries as neatly as it looks like it does. Widen a doorway or take out a wall for one room, and you’ve often just decided what’s structurally possible next door, whether that was the plan or not. Period properties bring their own version of this, which I’ve covered in more depth in period property renovation.
Full House Renovation vs Room by Room: The Real Budget Difference
Budget is usually the real reason people default to room by room, so let’s be honest about the trade-off rather than just saying think bigger.
Planning the whole home upfront costs more at the start: more time in design, more investment before any building begins. What it saves is much larger: the cost of redoing decisions, the preliminaries paid once instead of repeatedly, the premium of bringing tradespeople back for a second or third visit instead of one longer one, the quiet cost of a house that never quite feels finished because each room was solved alone.
The saving isn’t in doing it all at once. It’s in only having to think it through once.
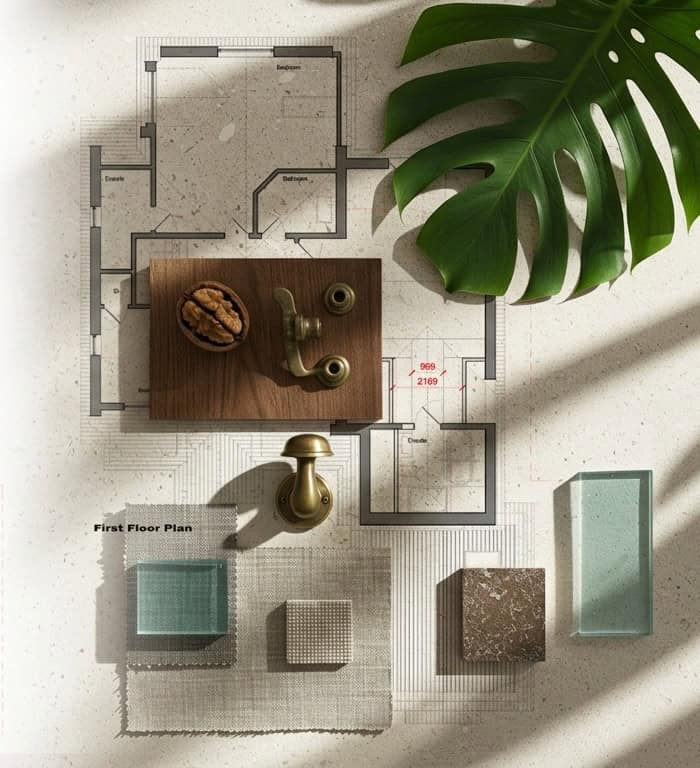
Clients who plan the full house first and build it out in phases consistently spend less overall than those who plan and build room by room, even when the build itself takes just as long. The saving isn’t in doing it all at once. It’s in only having to think it through once. If you want the detail on where renovation money actually goes, my guide to house renovation costs in 2026 breaks it down line by line.
There’s a wellbeing cost too, easy to miss. A home that flows, where one space leads naturally into the next and the materials and light feel considered as a whole, simply feels calmer to live in than a collection of well-finished but disconnected rooms. That ease sits at the heart of biophilic design, and it isn’t decorative. It’s part of what a home is for.
A home that flows simply feels calmer to live in than a collection of well-finished but disconnected rooms.
Whether you’re planning a full house renovation in Essex, London or Suffolk, or only ever intend to touch the kitchen, the order is the same. Understand how the whole house needs to work, then build whatever part of it you can afford this year.

Common Questions
Is it cheaper to renovate a whole house or room by room?
Renovating the whole house is usually cheaper overall, even though the upfront figure is larger. Setup costs like scaffolding, skips, site protection and management run at roughly 8 to 15% of a residential contract, and you pay a version of them each time you start a new phase. Repeat visits from the same trades add more on top.
Can I still renovate in stages if money is tight?
Yes, and most people do. The distinction that matters is planning versus building. Plan the whole home once, upfront, then build it out over as many years as your budget needs. What costs money is phasing the decisions, not phasing the work.
Which room should I renovate first?
It’s the wrong first question. Before choosing a room, settle how the whole home needs to work: layout, services, sightlines and materials across every space. Once that’s decided, the right starting room usually becomes obvious, and it’s often driven by services or structure rather than by which room annoys you most.
How far ahead do I need to plan?
Far enough to know the shape of the finished house, not far enough to have chosen every tap. Layout, structural changes, where services run and your material direction across the whole home. Those are the decisions that are expensive to revisit. Finishes can be chosen phase by phase.